
ASCE 7 Components & Cladding Wall Wind Pressure Calculator
Calculate components & cladding wall pressures for up to 30 openings. Easily order certified copies for review & permit.

Calculate mechanical rooftop equipment wind pressures & stand clearance heights for up to 5 units. Order certified copies for permit.
Coastal Corrosion Requirements & The 2026 Florida Building Code Code Changes to Section 1711 For Fasteners – Connectors – Metal Plates WHAT CHANGED The 2026 Florida Building Code (9th Edition) adds Section 1711, establishing new corrosion-resistance requirements for certain fasteners, connectors and metal plates in saltwater coastline environments. EX has been monitoring the code development …
Do you thrive in driving positive change & delivering awesome results? Are you passionate about innovation using technology? Do you want to change the status quo? Do you want to be a part of a one-of-a-kind team changing the world of building component engineering design? If so, we want to hear from you! We …
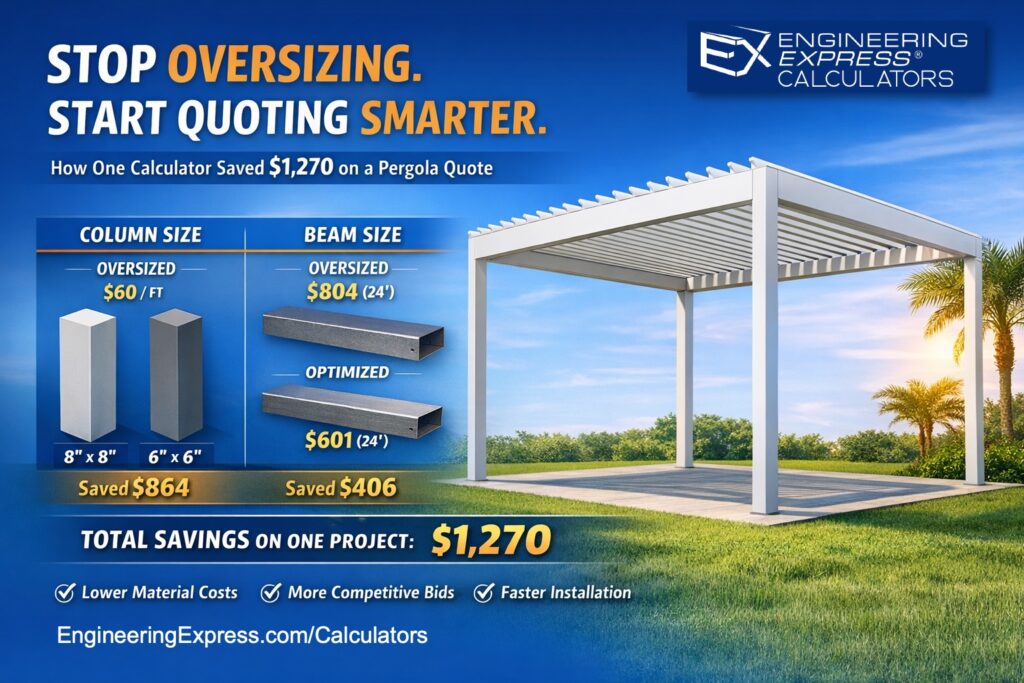
How an Engineering Express Design Calculator Saved Real Money On A Pergola Quote – And Won The Job A Practical Case Study For Contractors When contractors quote pergolas, canopies, or other aluminum structures, it’s common to oversize beams and columns early in the process just to stay safe. While that reduces engineering risk, it often inflates …
How Our Design Calculators Saved Real Money on a Pergola Quote Read More »
Find The Uplift Force On Your Patio Column This tool is provided by the Insurance Institute For Business And Home Safety (IBHS) as part of their FORTIFIED™ Home Program. It solves for the uplift force on flat roof patio covers for a given wind speed, exposure & dimensions. Use The Patio Uplift Calculator NOTE: Other …

Calculate uplift forces on your roof covering This tool is provided by the Insurance Institute For Business And Home Safety (IBHS) as part of their FORTIFIED™ Home Program. It solves for uplift forces, in pounds per square foot (PSF) for 3 roof zones on residential roof coverings per ASCE 7-22. This information is to be …
FORTIFIED Roof Coverings Uplift Pressure Calculator Read More »
Use This Suite of Deck Estimation Tools These tools by Inch Calculator help in building a wood deck. Use these interactive tools to help estimate quantities of: Balusters Concrete Footings Deck Boards Deck Stain Paver Base Polymeric Sand Post Holes Project Estimating & More Browse The Deck Calculator Suite Related Links Deck Stairs Calculator Deck …

Use These Material Estimation Tools By Hoover Fence These tools help estimate the quantity of materials & offer pricing information for optionally purchasing through Hoover Fence Co. Use these along with proper engineering design for estimating & permitting your ornamental, vinyl, chain link, or split rail fence project. Use The Wood Fence Material Estimator Use …
Estimate Fence Materials & Pricing By Hoover Fence Co. Read More »
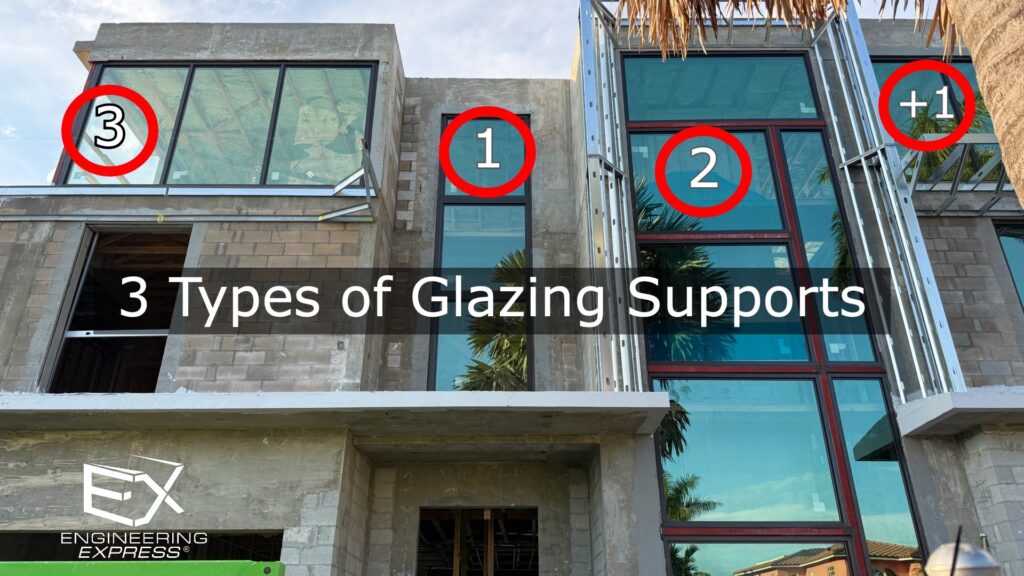
There’s more than one way to support glass… Each of these window support systems comes with a unique set of design & installation considerations. Here’s a breakdown of what each is & how they are designed & used. 1 – Supporting Mullion 2 – Structural Frame 3 – Structural Supporting Column Click any image on …
The 3 Types Of Window & Glazing Supports On A Structure & How They Work Read More »
How To Get a Florida Product Approval So you want to get a product approvalfor your building product… Let’s walk through the process. But first, do you even need a product approval? Check out this article which explains what products need approvals What Building Products Need Approval? OK, you’ve determined you want a Florida or …
How To Get a Florida or Miami Dade NOA Product Approval For Your Building Product Read More »
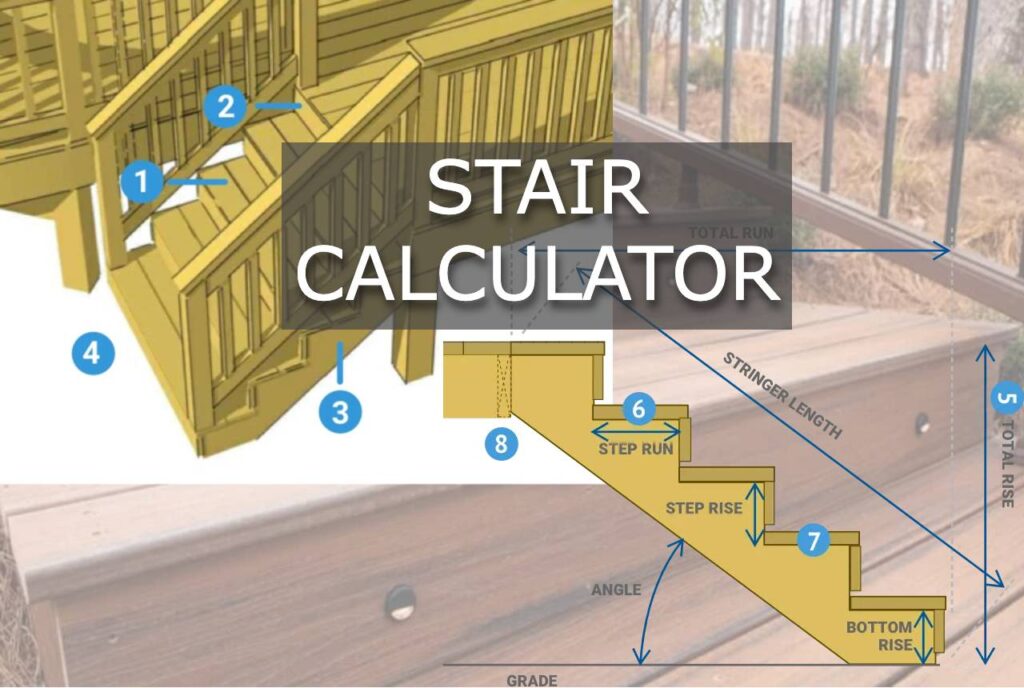
Calculate Dimensions of Stairs This calculator, provided by Decks.com & our client Trex© determines many aspects needed to design & install stairs. This calculator will tell you: > How Many Rises You’ll Need > Dimensions for each rise > Total run and rise > Step run (tread depth) > Step rise (riser height) > Bottom …
Calculate Wood Stringer & Joist Spans Compliments of The American Wood Council You’ll find great tools at AWC’s Resource Hub. Try their wood span calculator and connection calculator to size and install joists & rafters. The Resource Hub is also filled with guides, design aids, and technical papers for those wanting a deeper dive into …
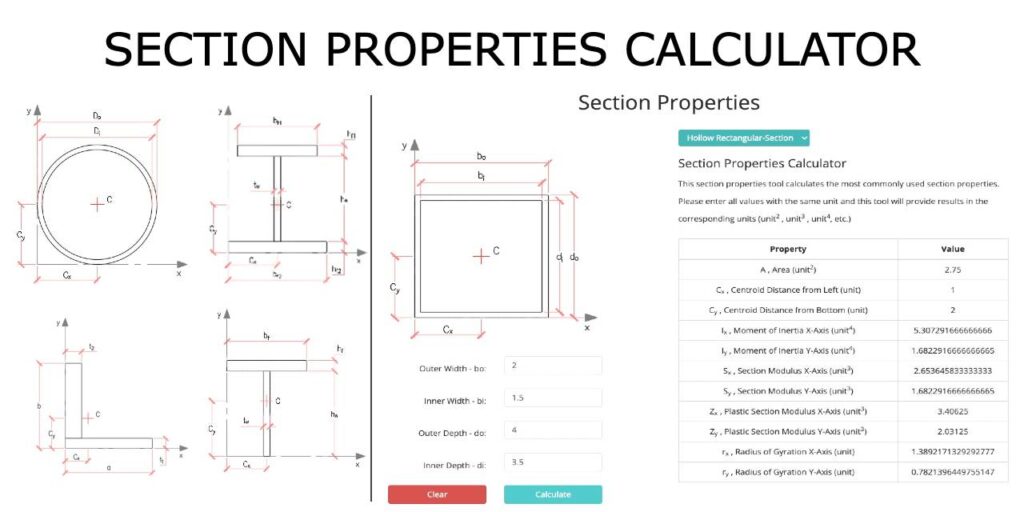
Find The Section Property of Common Shapes Section properties of shapes correlate to the strength of the member being used. While technical in nature and not for the average user, occasionally a design professional will explain what ‘I value’ or ‘Section Modulus’ is needed to satisfy a design. This tool helps estimate an ideal shape …
Calculate The Weight of a Length of Material Use this resource by OnlineMetals.com to calculate the weight of materials including aluminum, steel, plastic, & others for a variety of shapes and sizes. Use The WEIGHT CALCULATOR NOTE: This is an external calculator link – The link above is provided as a directory service only. Use …
Find Your Snow Load Use this resource by Structural Central to determine the design load case due to snow. Learn more about roof, ground, and snow drift from this article we published. Also see this article which explains how snow accumulates over open trellises. * Free account on 3rd party website required for unlimited use …